

Ontario Construction News staff writer
The Canadian Precast Concrete Institute (CPCI) has recognized 10 projects for innovation in precast concrete construction at its inaugural Project Awards Gala, held during the institute’s 65th anniversary annual convention in Vancouver, B.C.
Selected from 52 submissions, the winners represent four categories: Infrastructure, Commercial, Institutional and Residential.
Winners:
Infrastructure
I-STORM SWM: Berczy Glen: Markham
The underground stormwater management facility provides 18,353 cubic metres of storage on a 1.5-acre site near Warden Avenue and Elgin Mills Road East.
- General contractor: Great North Drain
- Engineer: SCS Consulting Group Ltd.
- Precast producer: DECAST Ltd.
Kicking Horse Canyon Phase 4: Golden, B.C.
The highway project includes nine viaducts spanning 1.8 kilometres along a 4.8-kilometre stretch of the Trans-Canada Highway. More than 1,000 precast components, including box girders and pier caps, were transported to the remote site, some from as far as 700 kilometres away.
- General contractor: Kicking Horse Canyon Constructors
- Engineer: BASIS Engineering Ltd.
- Precast producers: Rapid-Span and Con-Force Structures
Commercial
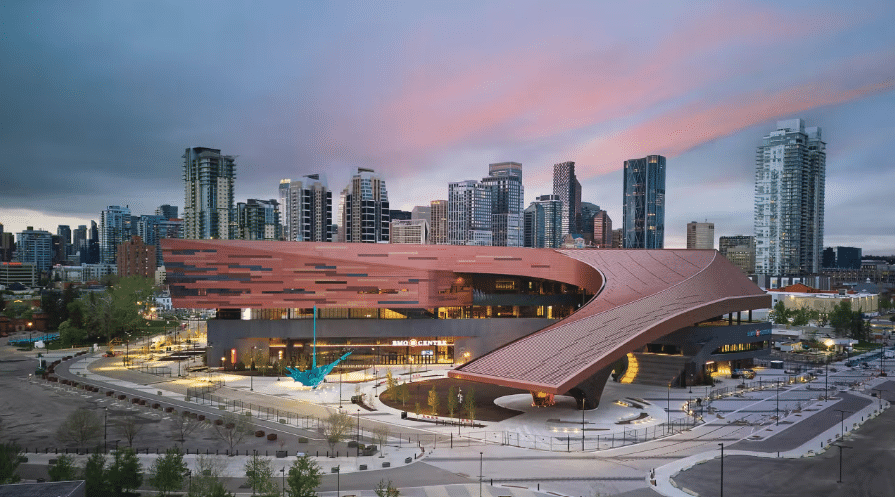
BMO Centre Expansion: Calgary, Alta.
The expansion used more than 180 custom thin-brick-inlay precast panels and 230 capstones to achieve a masonry appearance while accommodating complex curved and stepped designs.
- Architect: Stantec Architecture Inc., in collaboration with Populous and S2 Architecture
- General contractor: PCL Construction
- Engineers: Building Theory Inc. and RJC Engineers
- Precast producer: Knelsen Sand & Gravel (Precast Division)
St. Vincent de Paul Community Centre: Kingston, Ont.
The 1,485-square-metre facility used the Lodestar Structures precast concrete building system. Foundation bases were installed in about five hours, with the structural units and roof following in approximately 23 hours. The foundation and superstructure were completed in about 3.5 working days.
- Architect: Alexander Wilson Architect Inc.
- General contractor: Jensen Building Ltd.
- Engineer: Mohamad Zeitoun
- Precast producer: Anchor Concrete Products Ltd. – Lodestar Structures
HBO: The Last of Us: Calgary, Alta.
Proform Concrete Products worked with Bear and Pear Productions to develop modular precast concrete walls for the television series. The components were designed for repeated disassembly and reassembly during filming.
- Engineer and precast producer: Proform Concrete Products
Institutional
awâsisak kâ-nîmîhtocik St. Francis School: Saskatoon, Sask.
More than 200 precast panels form the three-storey curved exterior of the Cree bilingual school. Its design draws inspiration from the Northern Lights, with Building Information Modelling used to coordinate connections, reinforcement and fabrication.
- Architect: Kindrachuk Agrey Architecture
- General contractor: Graham Construction, Saskatoon District Branch Office
- Engineers: Building Theory Inc. and ISL Engineering
- Precast producer: Knelsen Sand & Gravel (Precast Division)
NSCC Ivany Campus Student Housing: Dartmouth, N.S.
Strescon Limited supplied and installed more than 215 CarbonCast insulated precast wall panels in about 20 working days. The panels use carbon fibre grid reinforcement instead of traditional steel and are part of a building projected to reduce energy costs by 41.8 per cent compared with the national energy code reference building.
- Architect: FBM Architecture Ltd.
- General contractor: Bird Construction Group
- Engineer: Campbell Comeau Engineering Limited
- Precast producer: Strescon Limited
Residential
Eureka: Kitchener, Ont.
The 31-storey residential building at 1001 King Street East includes 25 storeys of structural precast concrete and more than 18,100 square metres of precast floor area. The design accommodates a future second phase.
- Architect: Reinders and Associates
- General contractor: Jackman Ltd.
- Engineer: Jablonsky, Ast and Partners
- Precast producer: Stubbe’s Precast
900 Saint-Jacques: Montréal, Que.
The 64-storey, 200-metre residential tower features a three-dimensional precast façade with a woven pattern of reliefs, recesses and angled surfaces. Construction required 1,820 architectural precast panels and nearly 5,000 cubic metres of concrete.
- General contractor: Rimap
- Architects: Groupe Architex and Chevalier Morales
- Engineer: NCK
- Precast producer: BPDL
Mile & Creek: Milton, Ont.
The first phase includes four eight-storey residential buildings and a two-storey amenity centre. Each residential building incorporates about 18,860 square feet of precast components, including hollowcore slabs, wall panels, stairs and landings. The residential buildings were erected in five months.
- Architect: KNYMH Inc.
- General contractor: Mattamy Homes
- Engineer: Leonard Kalishenko & Associates
- Precast producer: Stubbe’s Precast
